Direct Access To All Multiple Listings Like Realtors®

(Prices and inventory current as of Nov 30, 1999)

See Pictures and updates (icon)See photos and updates from listings directly in your feed

Share with you friends (icon)Share your favorite listings with friends and family

Save your search (icon)Save your search and get new listings directly in your mailbox before everybody else

Direct Access To All Multiple
Listings Like Realtors®

(Prices and inventory current as of Nov 30, 1999)

See Pictures and updates (icon)See photos and updates from listings directly in your feed

Share with you friends (icon)Share your favorite listings with friends and family

Save your search (icon)Save your search and get new listings directly in your mailbox before everybody else

Sign Up

it's quick and easy

We'll never post to social networks

or

  • This field is for validation purposes and should be left unchanged.

Already an account? Log in here

Log in

Please check username or password!

No account yet? Register here

Password forgotten? Reset your password

Reset your password

The email address does not seems to be correct!

Please check your email to reset your password

No account yet? Register here

Sign-up for FREE !

Sign-up to save your favorites.
By creating an account we can offer you even more then just saving your favorites:

Get new properties in your mailbox before anybody else

Easily save you searches

Receive handy tips and tricks on buying a new house

Register NOW

Already an account? Login here

33209 N 61ST Street, Scottsdale, AZ 85266

$1,099,000 (Active)
All pictures
Listed by: Brandon Thompson - Real Broker

33209 N 61ST Street, Scottsdale, AZ 85266

$$1,099,000
Active
est.$1,099,000/month.
4 beds. 3 baths. 15,915 Sqft.

Get More Info

  • This field is for validation purposes and should be left unchanged.
  • This field is hidden when viewing the form

Payment Calculator

$/mo
Interest Rate,
This product uses the FRED® API but is not endorsed or certified by the Federal Reserve Bank of St. Louis.

Mortgage Broker

Start My Approval
or Call Now: (630) 699-0001

33209 N 61ST Street, Scottsdale, AZ 85266

$1,099,000
Active
est.$1,099,000/month.
4 beds 3 baths 15,915 Sq.ft.
Download Listing As PDF

Generating PDF

Property details for 33209 N 61ST Street, Scottsdale, AZ 85266
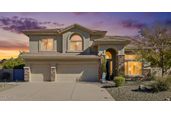
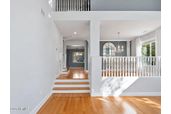
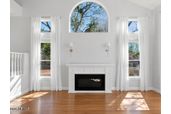
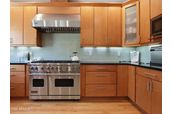
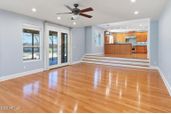
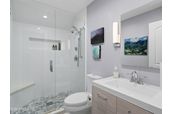
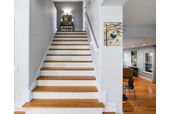
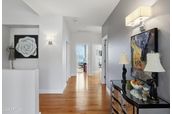
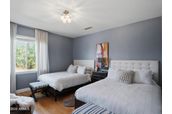
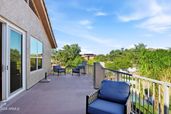
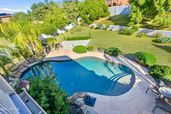
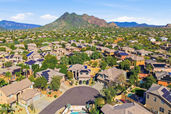
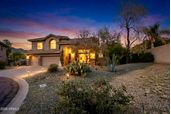
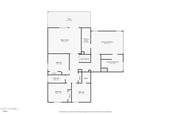
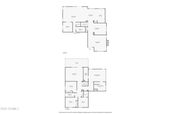
Enter into a spectacular, meticulously maintained and thoughtfully designed residence set on nearly a third of an acre in the highly sought-after La Buena Vida Estates of Cave Creek. From the moment you arrive, this home is flooded with natural light, creating a bright, warm, and welcoming atmosphere throughout. The heart of the home is a chef's kitchen complete with designer cabinetry and custom backsplash that effortlessly blends function and design, featuring an impressive 8-burner Viking range with custom Viking hood, top-of-the-line KitchenAid refrigerator/microwave, and a dedicated wine fridge. Beautiful oak hardwood floors -- which flow throughout the entire home -- elevate the space, which opens seamlessly to a large family room perfect for everyday living and entertaining alike A large office/den, which offers flexible space for remote work, guests, or everyday convenience, a third full bathroom and a separate laundry room complete the lower level. Upstairs, you'll find four spacious bedrooms and three full bathrooms, along with a large bonus room featuring its own built-in wet bar leading out to an open deck -- perfect for a second entertaining space, play room, or private retreat. The primary bath is a true showpiece, complete with a clawfoot tub, designer tile, and a double sink vanity. The second bathroom continues the same elevated finish, also featuring designer tile and a double vanity. Outside, the nearly third-acre lot offers something increasingly rare: real space. The screened patio offers indoor and outdoor living throughout the year, with easy access to the pool to cool off on those hot summer nights. Loads of space for those gardening enthusiasts who will also love the mature lime, lemon, and pomegranate trees already established on the property. There's also plenty of room left in the yard for kids to run, play, and explore -- a true rarity in today's market. The 3-car garage offers tons of extra space, complete with a mini-split AC -- ideal for a home gym or workout space if that's on your wish list. Location adds even more to love: this home is just steps from local schools, the YMCA, and golf, with nearby hiking trails for outdoor adventure and easy access to restaurants and shopping -- putting daily convenience and an active lifestyle right at your doorstep. The property also boasts annual property taxes of just $2,800, adding even more value. Don't miss this one!
Broker details: Real Broker

Listed by: Brandon Thompson
Listagent State License: SA582139000
Co-listing Broker: Real Broker
Co-listing Agent: Robert Craig
Co-Listagent State License: SA699927000
mlslogo
Property Description

MLS Information

  • Listing: 7061833
  • Listing Last Modified: 2026-09-22

Property Details

  • Standard Status: Active
  • MLS Status: Active
  • Property style: Contemporary
  • Built in: 1999
  • Subdivision: LA BUENA VIDA ESTATES
  • Lot size area: 15915 Square Feet

Geographic Data

  • County: Maricopa
  • MLS Area: LA BUENA VIDA ESTATES
  • Directions: South on 60th St to Smokehouse Trail, East to 61st St. Home is in middle of Cul-de-sac
Features

Interior Features

  • Flooring: Tile, Wood
  • Bedrooms: 4
  • Full baths: 3
  • Living area: 3656
  • Interior Features: Double Vanity, Pantry, Granite Counters, High Speed Internet, Vaulted Ceiling(s)

Exterior Features

  • Roof type: Tile
  • Lot description: Cul-De-Sac, Desert Front, Desert Back
  • Pool: Heated

Parking

  • Garage spaces: 3

Utilities

  • Sewer: Public Sewer
  • Water: Public
  • Heating: Natural Gas, Forced Air
Property Information

Tax Information

  • Tax Annual Amount: $2,845

Disclaimer

The property listing data and information set forth herein were provided to ARMLS from third party sources, including sellers, lessors and public records, and were compiled by ARMLS The property listing data and information are for the personal, non-commercial use of consumers having a good faith interest in purchasing or leasing listed properties of the type displayed to them and may not be used for any purpose other than to identify prospective properties which such consumers may have a good faith interest in purchasing or leasing. ARMLS and its subscribers disclaim any and all representations and warranties as to the accuracy of the property listing data and information set forth herein. All information should be verified by the recipient and none is guaranteed as accurate by ARMLS
mlslogo

Step 1 of 6

Your mortgage approval starts here.

Answer some questions to receive your approval letter. Get started now - no commitment needed.

Home Description

Thumbnail 1
Thumbnail 2
Thumbnail 3
Thumbnail 4
Thumbnail 5
Thumbnail 6
Thumbnail 7
Thumbnail 8
Thumbnail 9
Thumbnail 10
Thumbnail 11
Thumbnail 12
Thumbnail 13
Thumbnail 14
Thumbnail 15
Thumbnail 16
Thumbnail 17
Thumbnail 18
Thumbnail 19
Thumbnail 20
Thumbnail 21
Thumbnail 22
Thumbnail 23
Thumbnail 24
Thumbnail 25
Thumbnail 26
Thumbnail 27
Thumbnail 28
Thumbnail 29
Thumbnail 30
Thumbnail 31
Thumbnail 32
Thumbnail 33
Thumbnail 34
Thumbnail 35
Thumbnail 36
Thumbnail 37
Thumbnail 38
Thumbnail 39
Thumbnail 40
Thumbnail 41
Thumbnail 42
Thumbnail 43
Thumbnail 44